
Room to choose
Cozy to spacious
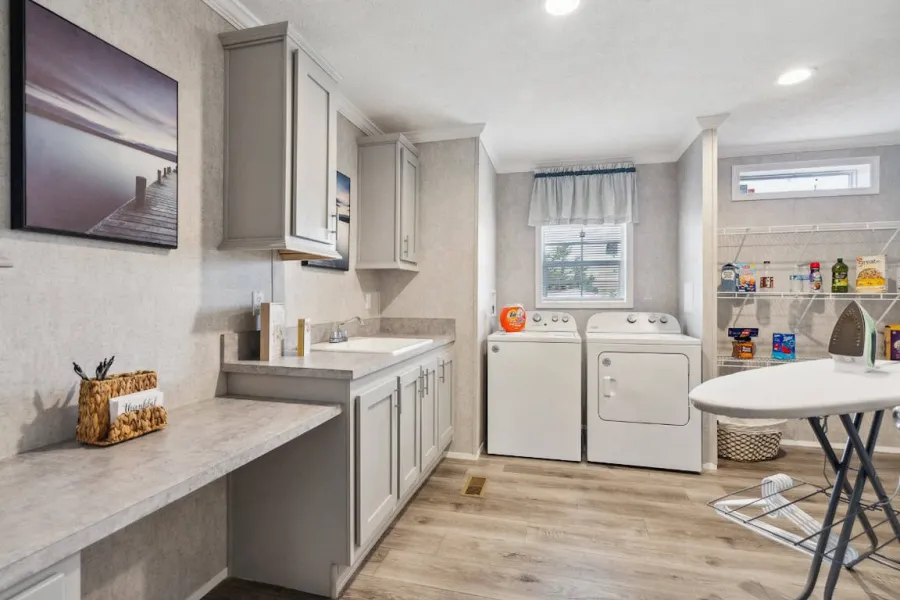
From single-section homes to modular ranches, there is a layout for every stage of life, down to the laundry and storage.

What we do
We build beautiful, high-quality homes that offer real value, so your biggest investment is one you’ll love for years to come. Start from a standard floor plan or a fully customized design, and we’ll build it around the way you live.
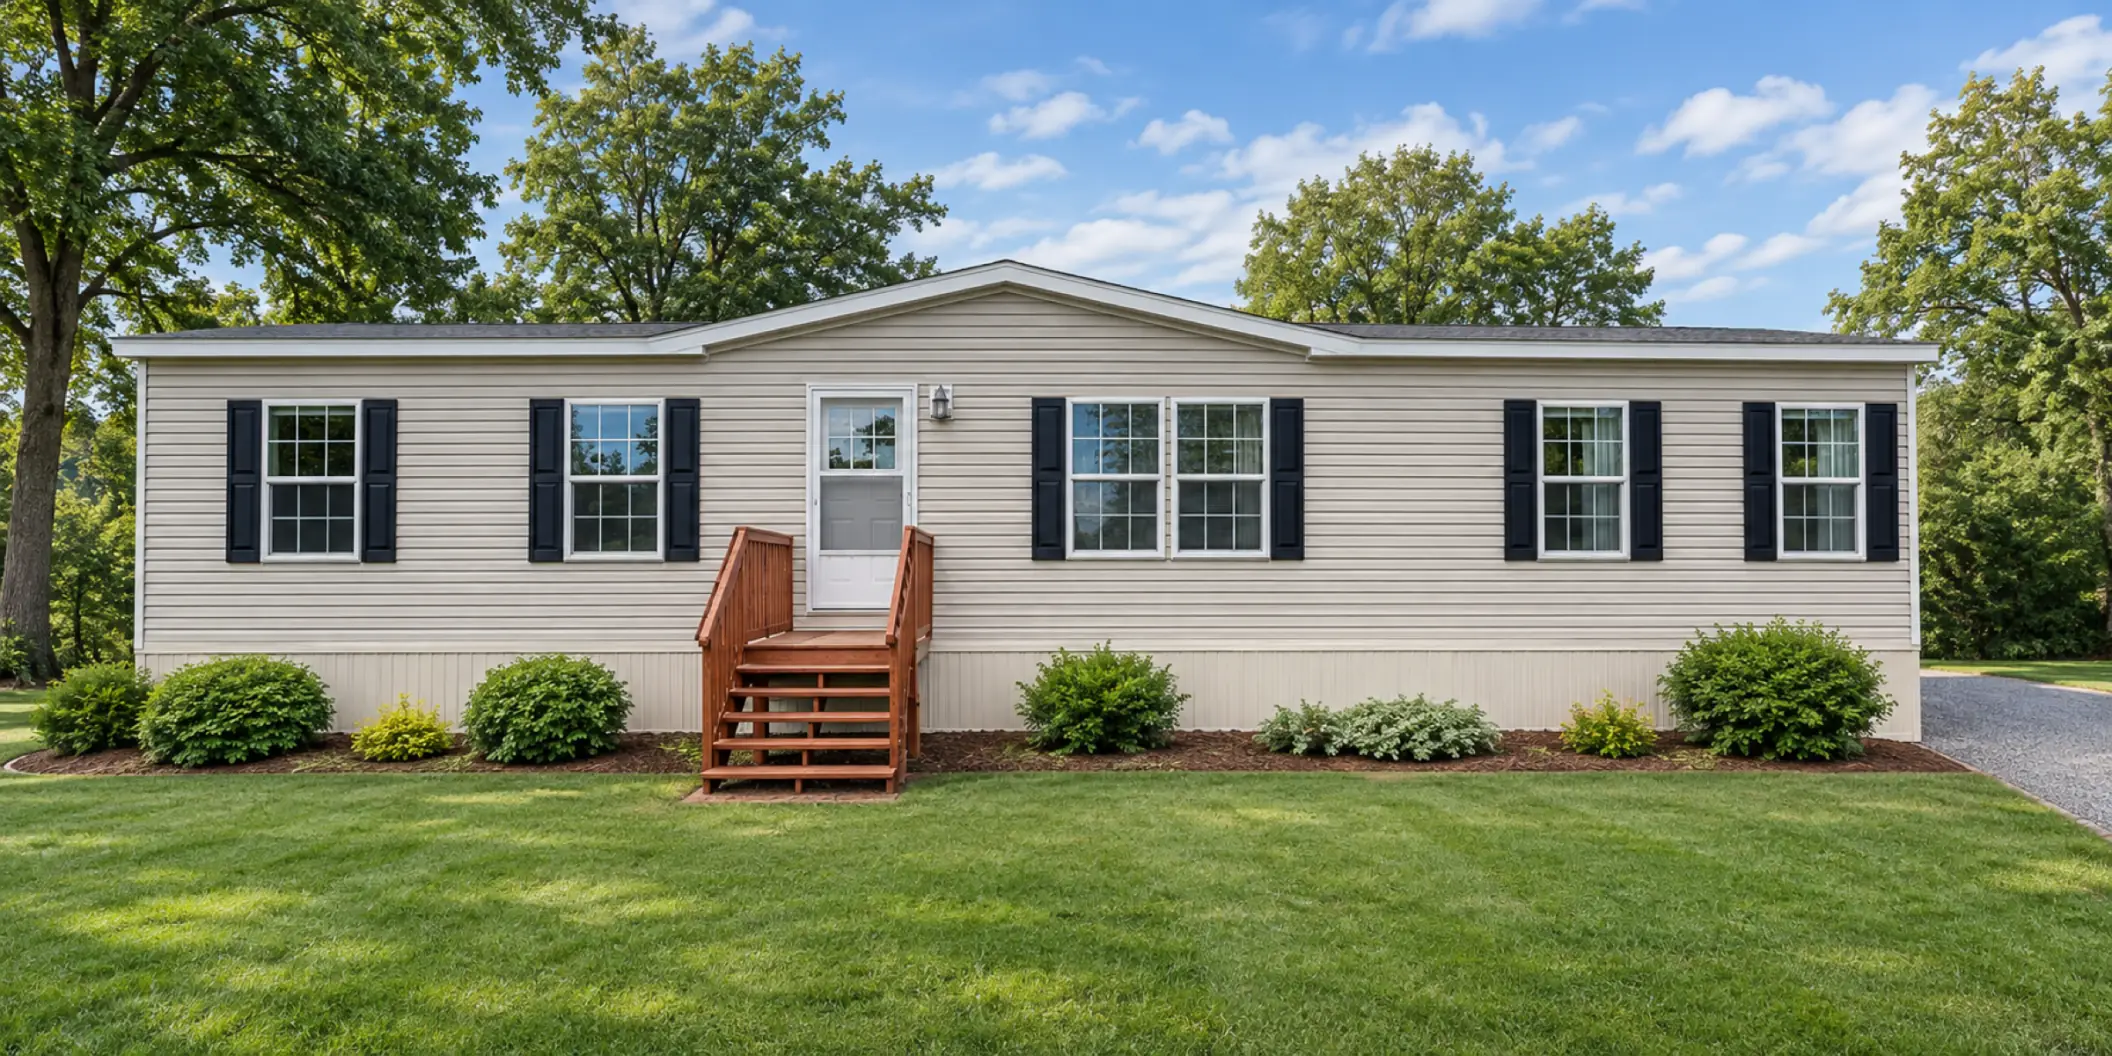
Whether you prefer a cozy space or a more spacious layout, each model is the starting point for your new home. Step through them below to see a real plan from each line.
Models
1/5
Single and multi-section
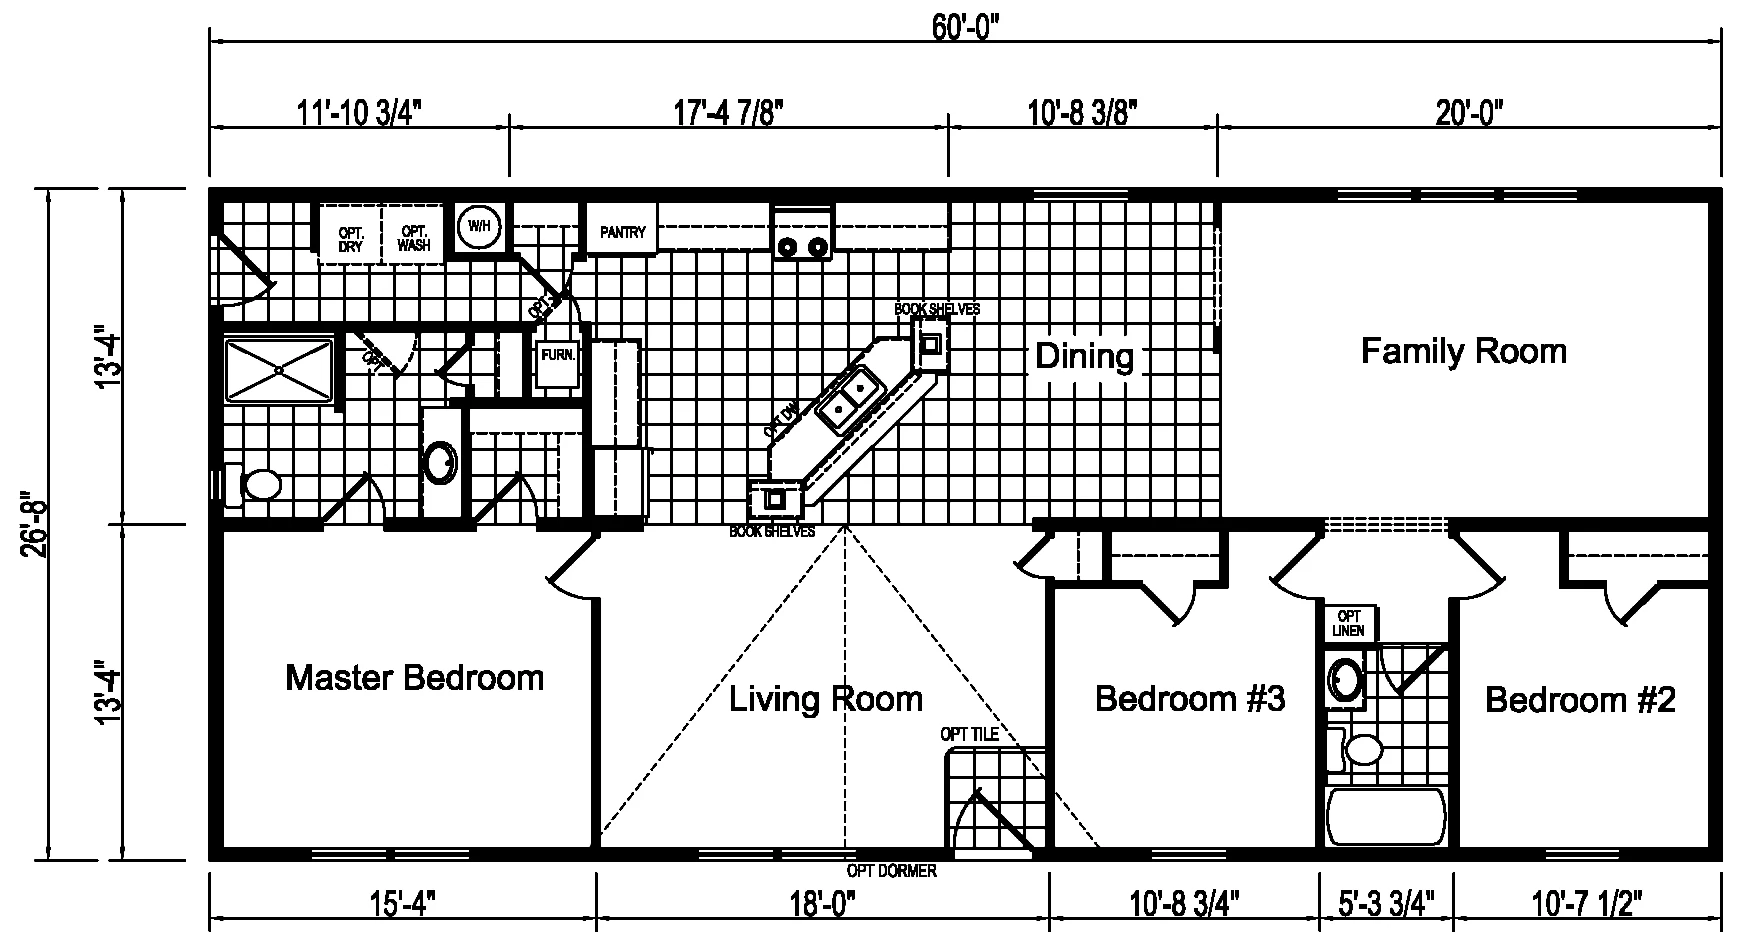
3 bedrooms, 2 baths, 1,600 sq ft (28' x 64', plan ERH-64J520-H)
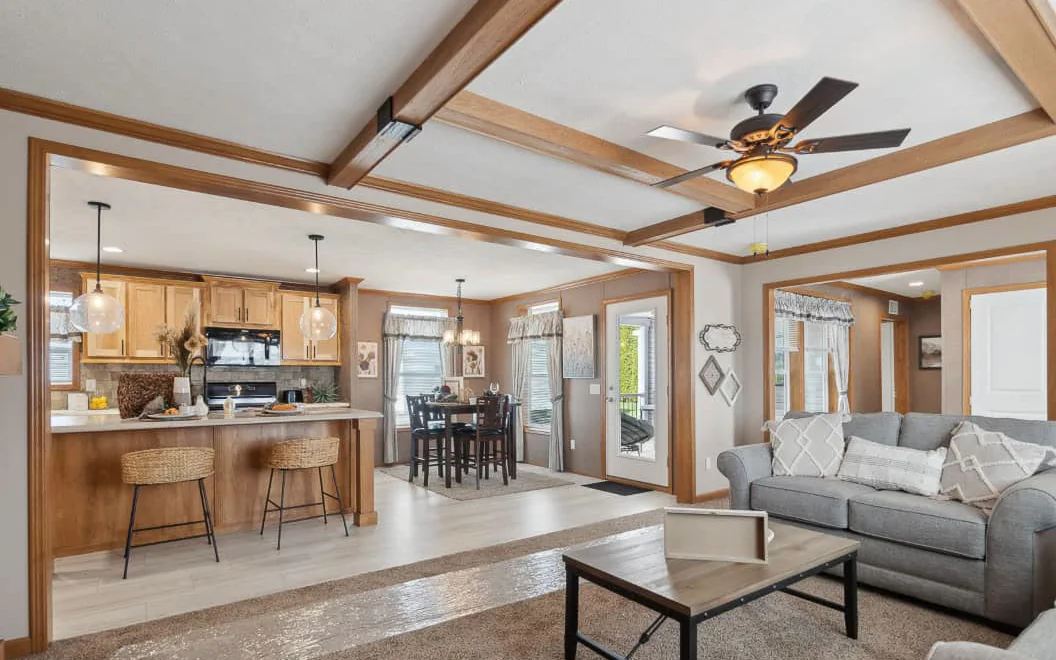
Hudson is our largest line, with 61 multi-section and 19 single-section plans. The double shown here has a family room, a dining room and a living room set between the bedrooms.
From open-concept living areas to private retreats, there’s a layout for the way you live, and a local dealer can walk you through each one.
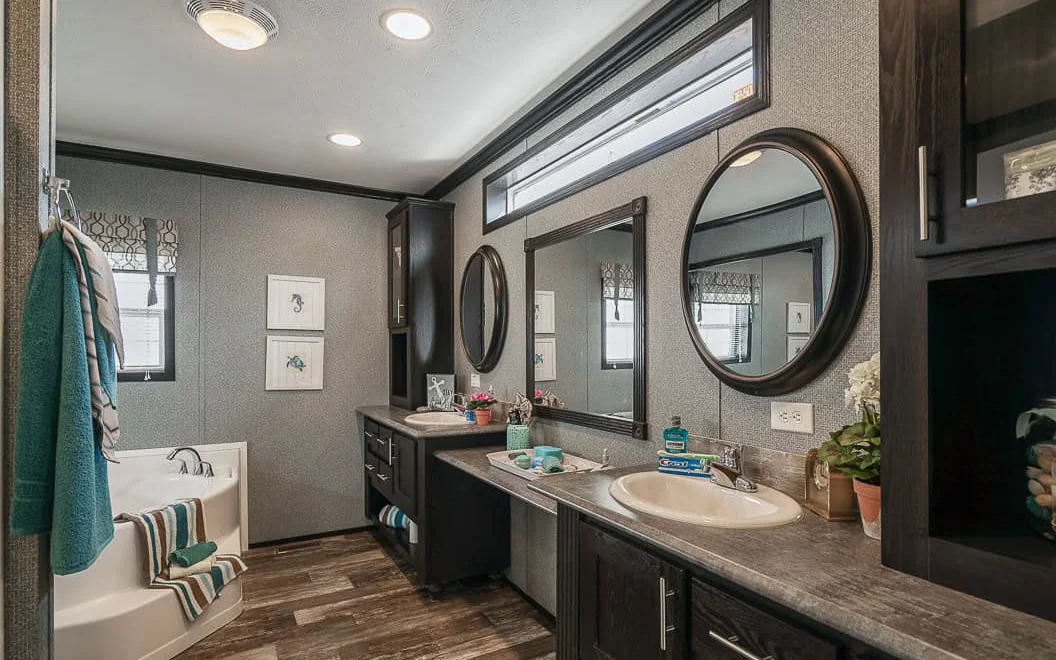
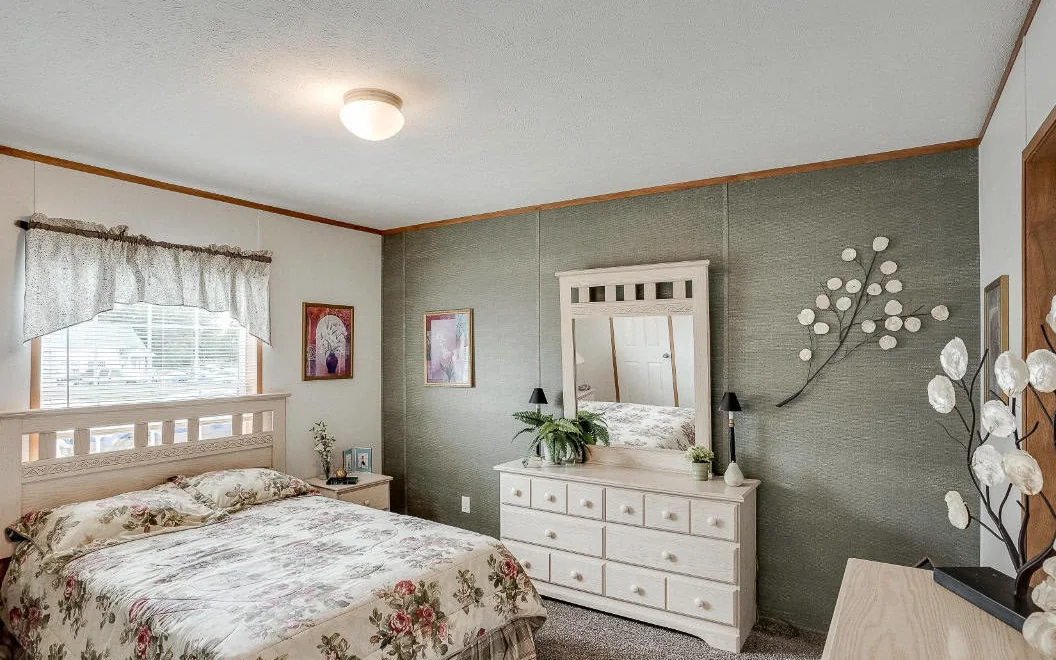
Every home is designed with you in mind, so you can customize the details of each room, from layout to finishes.
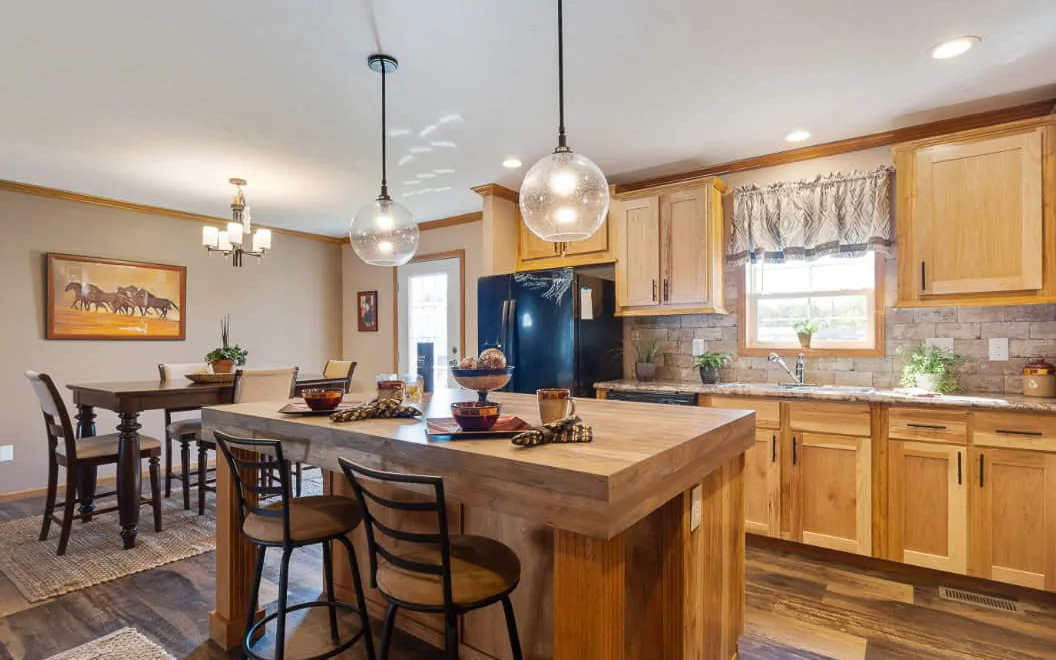
Kitchen
Choose the cabinets, countertops and energy-efficient appliances, and a layout that keeps everything within reach, from a kitchen island to a pantry.
See kitchen optionsEvery Eagle River home is built in our Leola factory and then delivered to your home site. Construction typically takes 6 to 10 weeks, depending on your design and the options you choose.
The Manufactured Home Construction and Safety Standards cover the design, construction, strength and durability of every manufactured home, and our homes are built to meet and exceed them.
Our homes are built to meet strict safety and durability standards, so they can withstand various weather conditions, including heavy winds and storms.
Choose energy-efficient windows, appliances and insulation to help lower your utility costs.
Read the FAQsThe process for getting help through our warranty is simple and straightforward. Our team is here to guide you in understanding your home’s needs, so it’s easy to reach out if something requires attention. Call us at 717-656-2381.
Cozy to spacious
From single-section homes to modular ranches, there is a layout for every stage of life, down to the laundry and storage.
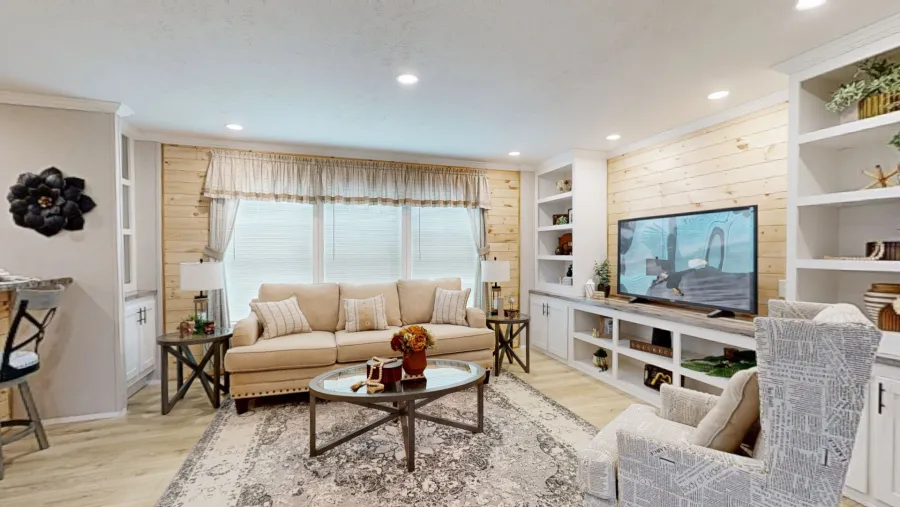
Modern, traditional or rustic
Choose a modern or contemporary look, or go traditional or rustic, and make the finishes your own.
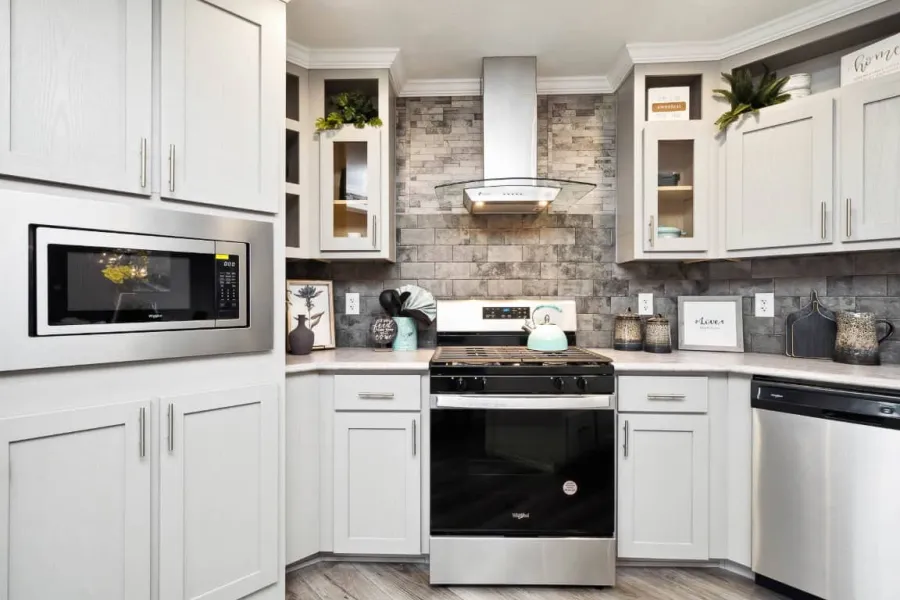
Much like a traditional home
Several financing options are available, similar to traditional home financing, and your dealer can help you compare them.
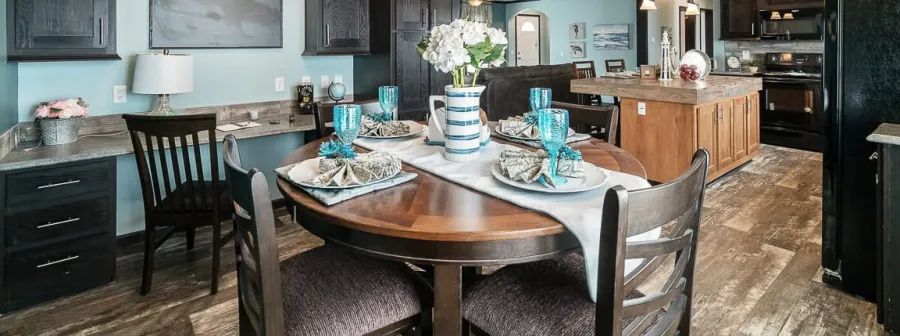
Walk through a model
Visit a dealer to view available models and floor plans firsthand and learn more about how our homes are built.
Your home’s exterior is the first impression it makes. Choose the siding color, roofing, porch design and more, from a traditional look to something more contemporary.
See exterior options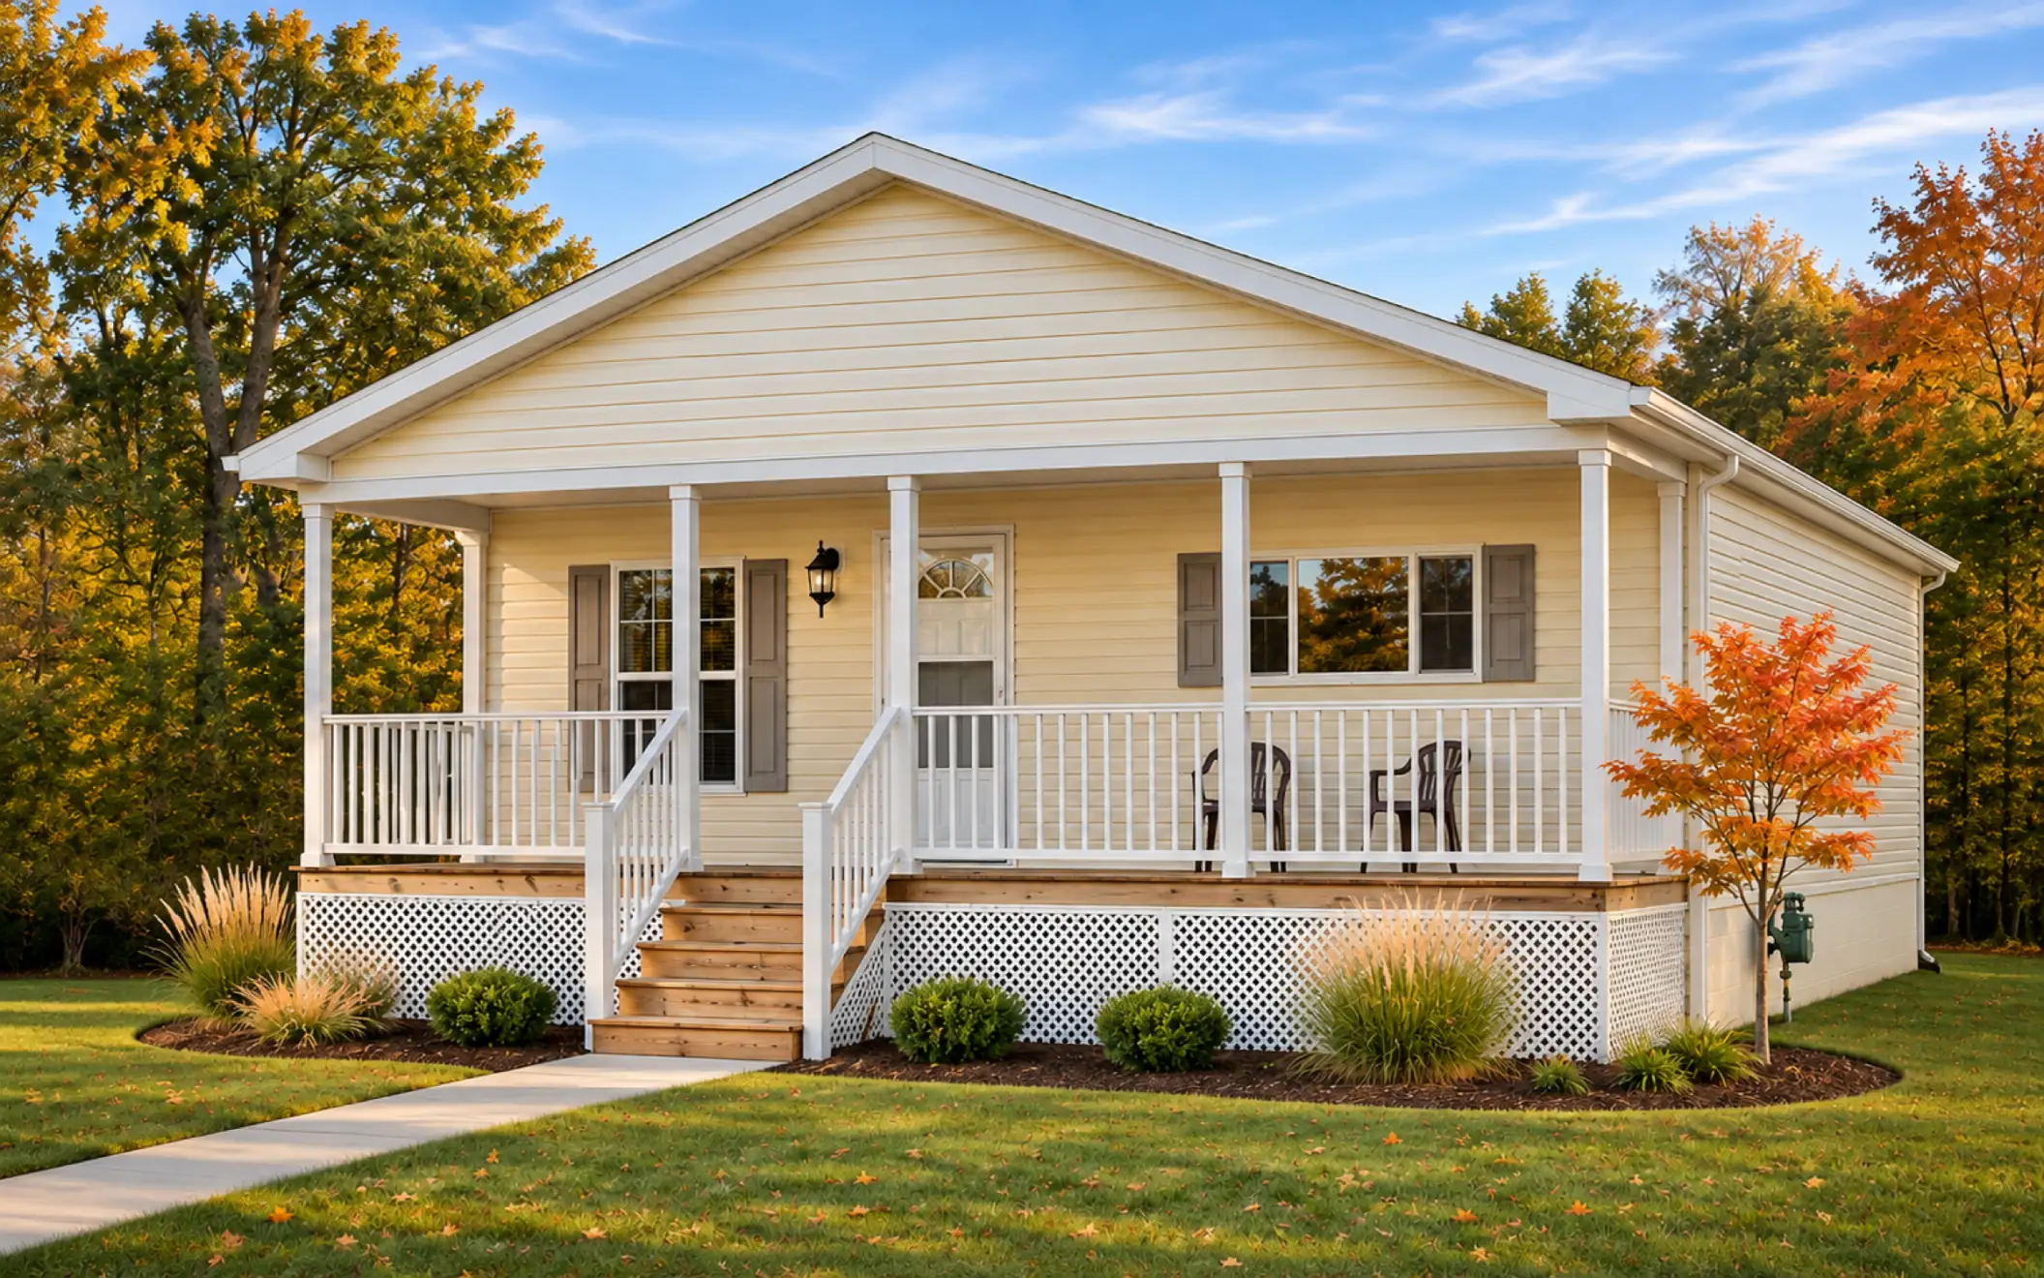
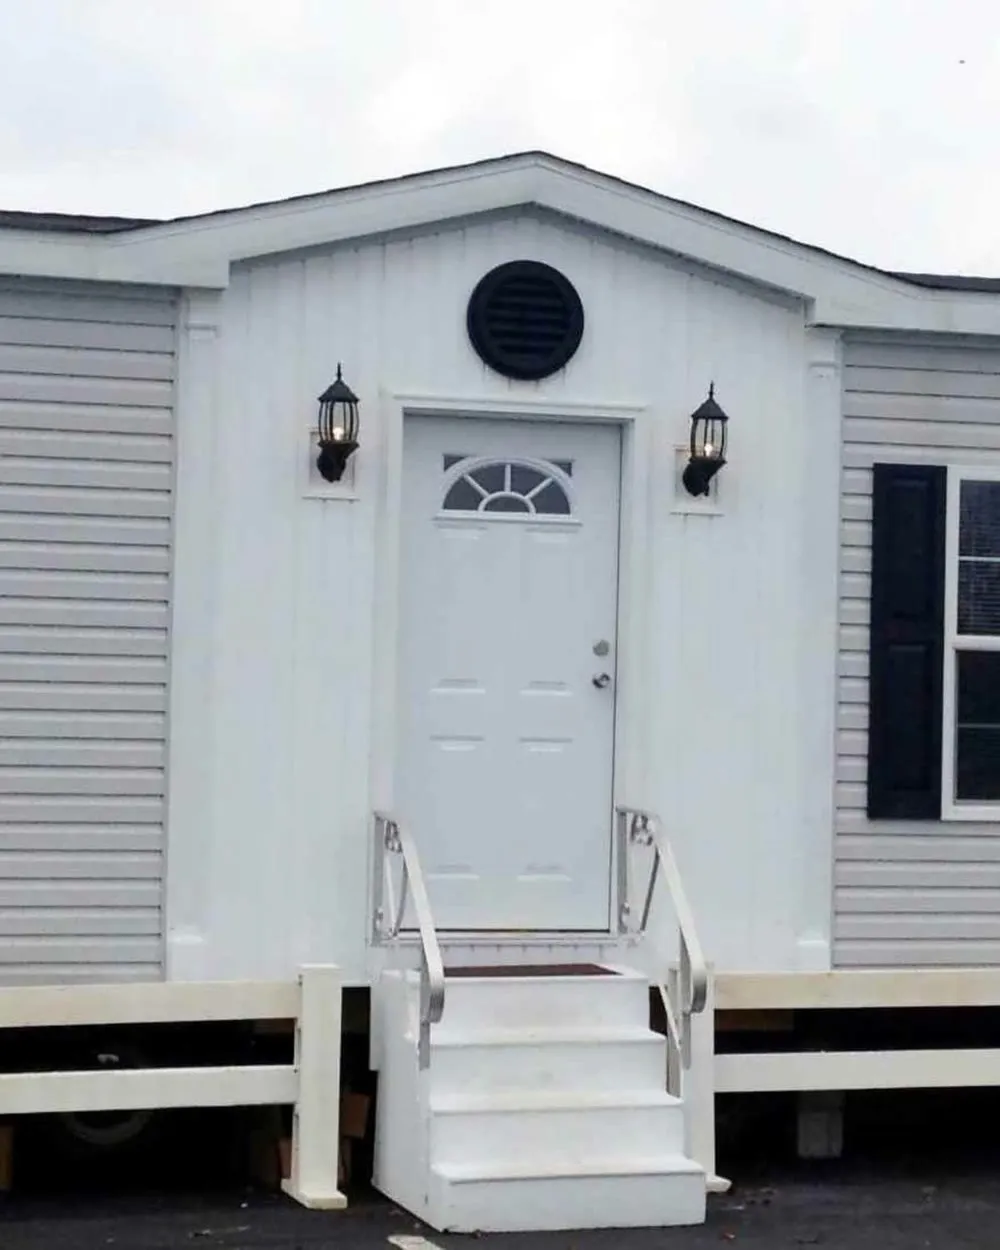 12-foot dormer
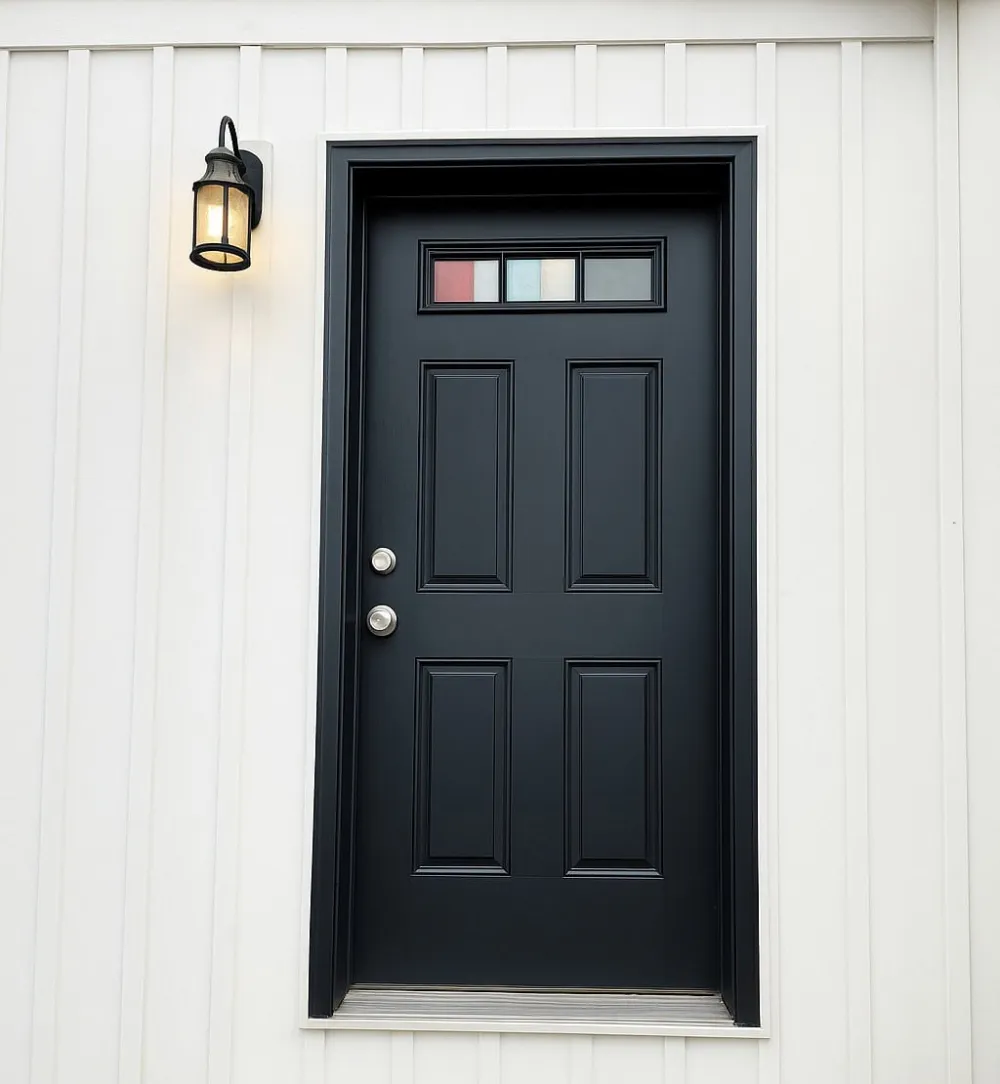 Black 4-lite front door
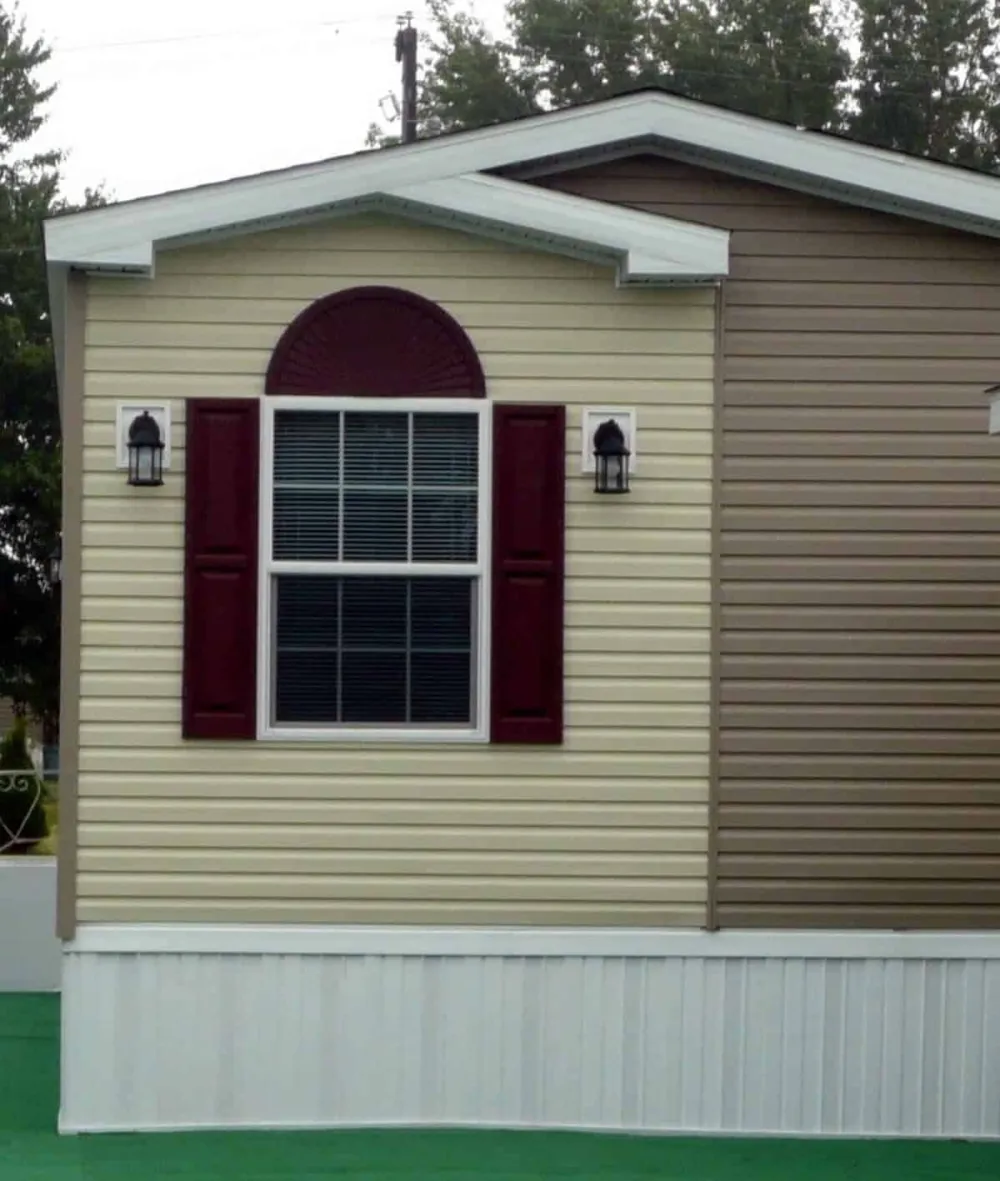 Small eyebrow dormer
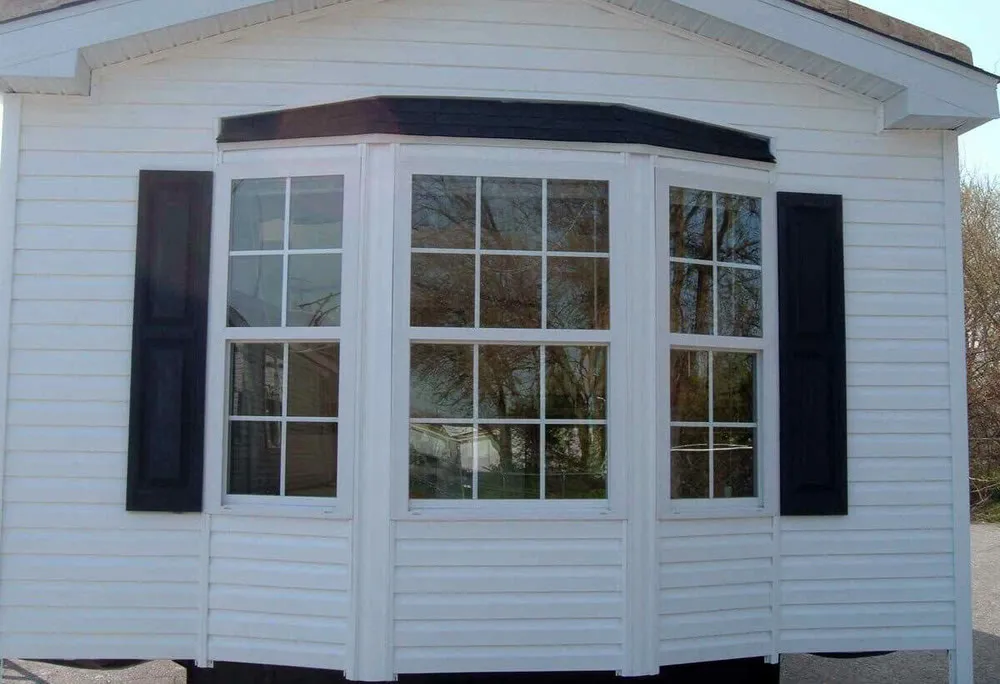 Three-window walk-in bay
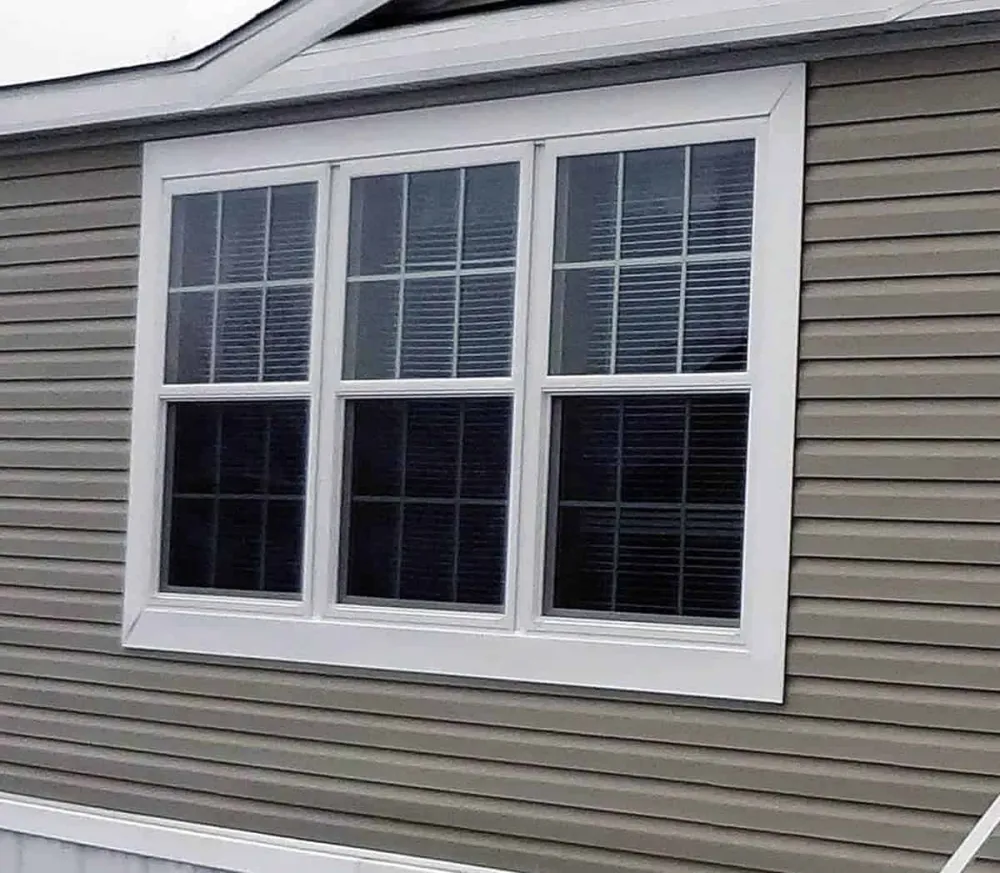 Window lineals
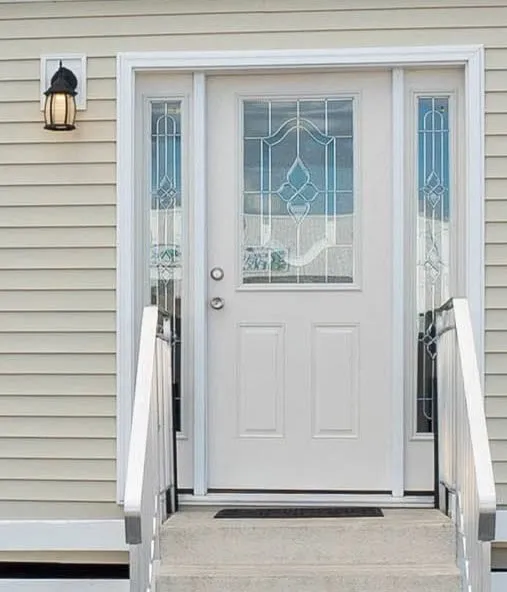 Nouveau door with deco glass
Siding colors
 AlmondStandard
 BlueStandard
 ClayStandard
 FlintStandard
 OliveStandard
 WhiteStandard
 BayouUpgrade
 BrunswickUpgrade
 Dublin GreenUpgrade
 ShadowUpgrade
 Hampton RedUpgrade
Our network of 55 dealers across the Northeast and Mid-Atlantic can show you our homes in person, help you pick a floor plan and options, and guide you through buying.
Want to carry Eagle River Homes, or planning a community or development? Call us at 717-656-2381.